

Project Plans
Discover the proposed improvements and long-term vision for Pawtuxet Park, and see how these enhancements will create a more accessible, resilient, and welcoming park for all.
Updated Master Plan


CLICK ARROWS TO VIEW MORE DETAILS
Description
This plan builds upon the 2025 Conceptual Master Plan developed by the City of Warwick. A primary goal of the updated master plan was to enhance site-wide accessibility and improve connections throughout the park. A new accessible path is introduced at the intersection of Emmons Ave and Narragansett Pkwy, providing a continuous universal access route from the street to the boathouse. A new sloped path and elevated deck system wraps around the boathouse, improving access to the building and extending connectivity to the dock.
A new path connection from the existing boat ramp to Remington Street strengthens access from the surrounding neighborhood. Additionally, two stepped stone features and a kayak launch are integrated along the shoreline to provide more direct and varied opportunities for water access. Lastly, a stepped amphitheater is embedded within the existing lawn slope, creating a flexible gathering space for enjoying concert events, reading a book, or simply taking in views across the water.
Plan Options


CLICK ARROWS TO VIEW MORE DETAILS
Option Description
Building on the framework of the updated master plan, this plan explores an alternative configuration for the play area through the introduction of a nature play zone. During the community stakeholder meeting, we would like to confirm whether this additional play feature is desired and aligns with community priorities. Potential nature play elements could include a sand and boulder play area, log climbing structures, or an embankment slide. We would also like to confirm if the community prefers the lower location near the bio-retention basin (Location 1) or the upper location near the new park overlook (Location 2).
Additionally, we will explore the feasibility of introducing a lower path in front of the amphitheater and incorporating a small band stage area to enhance the flexibility and programming potential of the space.
Before and Afters
Explore the proposed improvements to key areas of Pawtuxet Park, then compare them with today’s conditions to see how the park will be enhanced.


NEW PARK ENTRY AT THE NORTHWEST CORNER
Informal desire lines indicate a need for access from the north. Located at a low point along Narragansett Parkway, this entry allows for a universally accessible path connecting to the Aspray Boat House, with a new connector, to the existing crosswalk.


PARK OVERLOOK ALONG NARRAGANSETT PWKY
A flat area beneath a grove of trees near the Liberty Tree Memorial offers a natural high point with views over the park, ideal for seating such as benches or a swing.
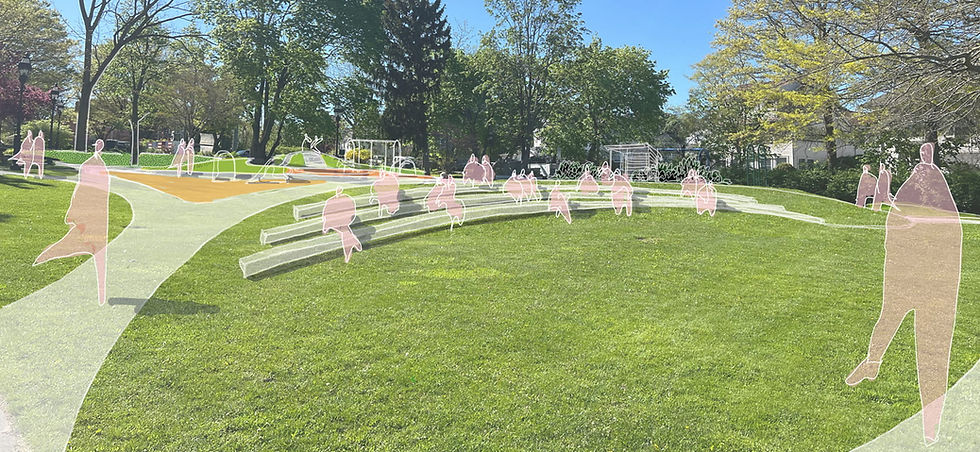

AMPHITHEATER SEATING
Seating integrated into the sloped lawn creates a natural place to sit, gather, and enjoy events or water views.


KAYAK LAUNCH
A gently sloped shoreline provides an easy kayak launch, with a nearby designated drop-off and existing boulders supporting informal loading and unloading.


KAYAK RAMP AND DOCK
Universally accessible ramp and dock improve water access within a protected area of the river.


ASPRAY BOAT HOUSE DECK
An elevated deck provides universal access to the boat house, raises finished grades for improved use during high tides, and creates space for seating and community gatherings with river views.


SALT MARSH
Salt marsh shoreline improvements to reduce ongoing soil erosion, including salt marsh grass plantings and improved connection to Remington Street.
Leave a comment for the design team.
Please share any questions or comments you have about the Pawtuxet Park improvement designs. Your feedback will help guide the final plans.